103 Pueblo Drive, Caldwell, TX 77836
- $549,900
- 3
- BD
- 3
- BA
- 2,114
- SqFt






- List Price
- $549,900
- Status
- ACTIVE
- MLS#
- 26002116
- Year Built
- 2026
- Bedrooms
- 3
- Bathrooms
- 3
- Full-baths
- 2
- Half-baths
- 1
- Living Area
- 2,114
- Acres
- 1.28
- Lot Size
- 55,757
- Subdivision
- Kachina Vista Blk 1 Lot 45, 1.28 Acres
Property Description
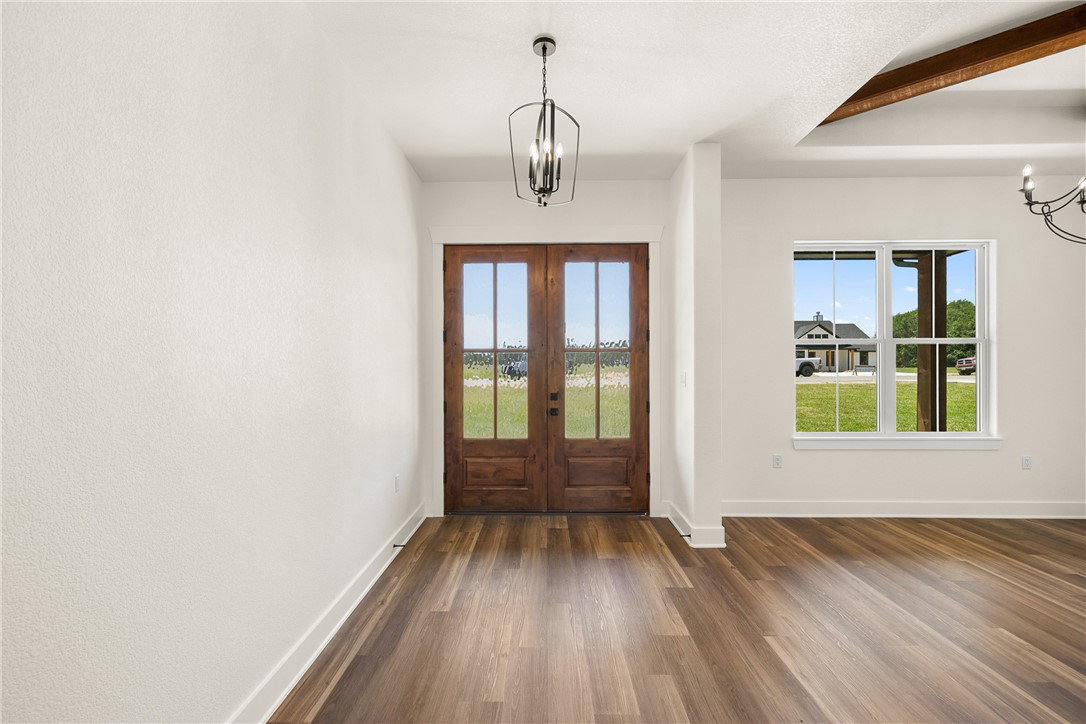
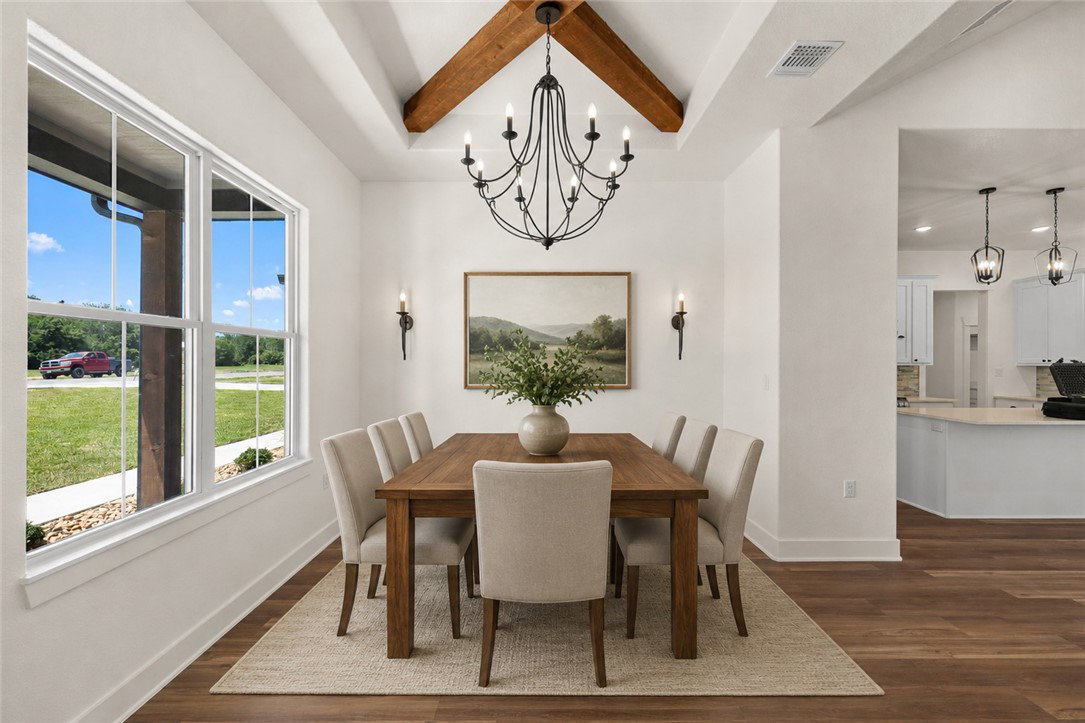
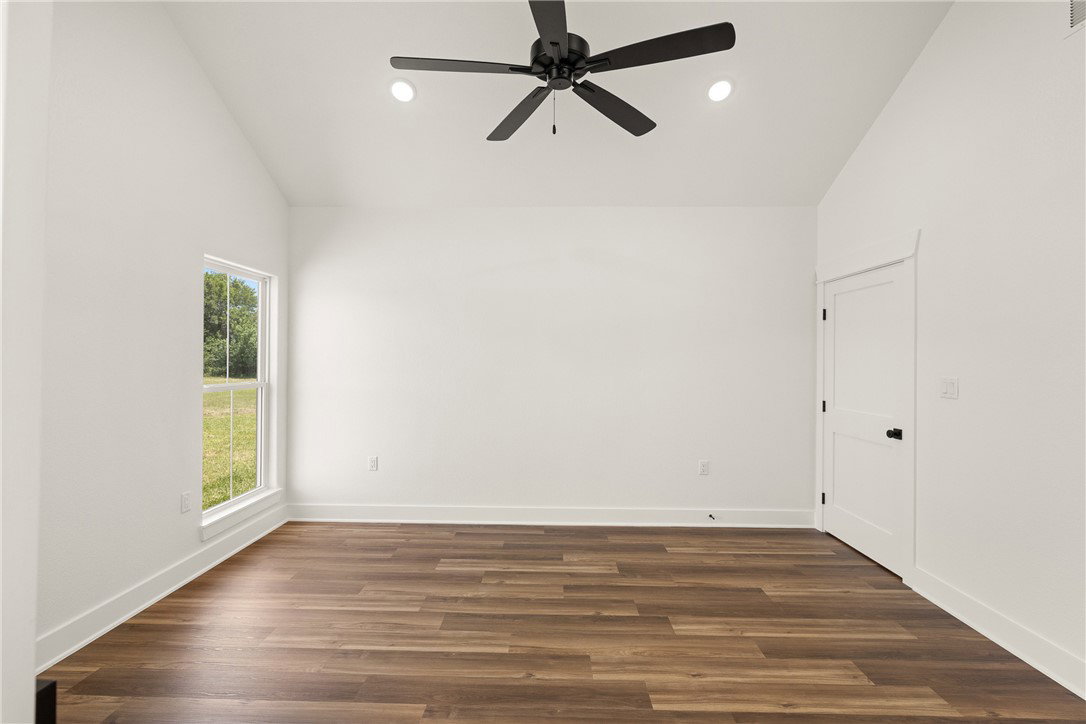
Discover elevated Texas living in this stunning new construction home located in the Kachina Vista subdivision in Caldwell, TX. Set on a generous 1.28-acre homesite, this 3-bedroom, 2.5-bath home offers refined design, exceptional functionality, and seamless indoor-outdoor living. The thoughtfully designed open-concept floor plan is anchored by a spacious great room with a masonry fireplace that flows effortlessly into the dining area and designer kitchen. The kitchen features a large island, walk-in pantry, and upscale finishes, while expansive windows flood the home with natural light. The private primary suite is a luxurious retreat, complete with a spa-inspired en-suite bath and ample closet space. Two additional bedrooms provide comfort and flexibility for family, guests, or a home office. A dedicated half bath adds convenience for entertaining. Step outside to enjoy covered porches and a fully equipped outdoor kitchen for hosting gatherings or relaxing while overlooking your expansive acreage. With ample room for a pool, workshop, or custom outdoor living additions, this property offers endless possibilities. A two-car garage, utility room, and quality craftsmanship throughout complete this exceptional home. Located in the sought-after Kachina Vista, this property delivers privacy, space, and luxury—just minutes from town. Land. Luxury. Lifestyle. Welcome home.
/u.realgeeks.media/crosstownrealtytx/final_b.png)
Additional Information
- Hoa Fee
- $240
- Hoa Fee Description
- Annually
- Interior Features
- Ceiling Fan(s)
- Fireplace
- Yes
- Cooling
- Central Air, Electric
- Heating
- Central, Electric
- Fireplace Description
- Gas, Wood Burning
- School District
- Caldwell
Mortgage Calculator
Listing courtesy of Cross-Town Realty, LLC.